Space planning
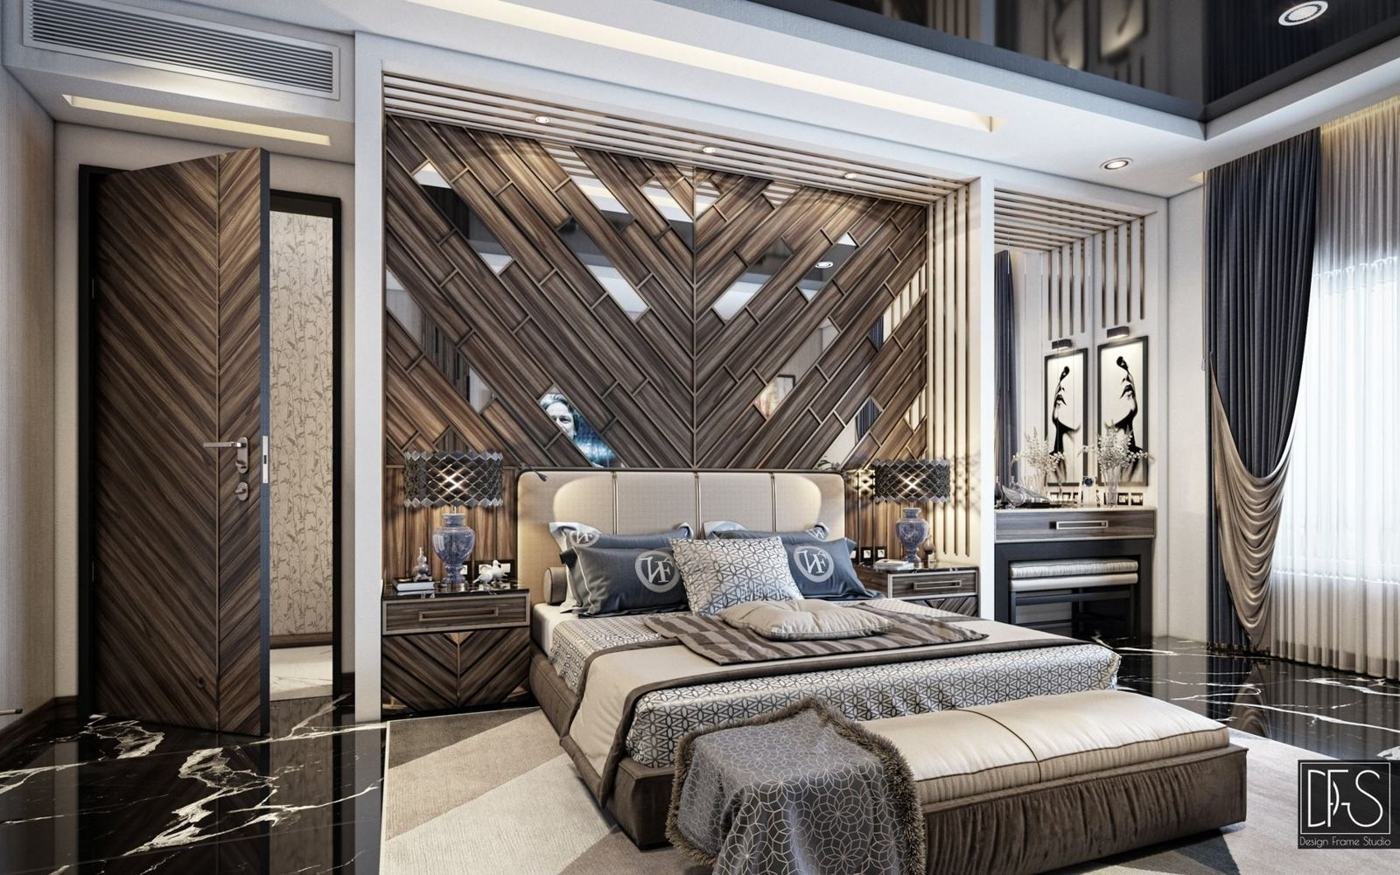
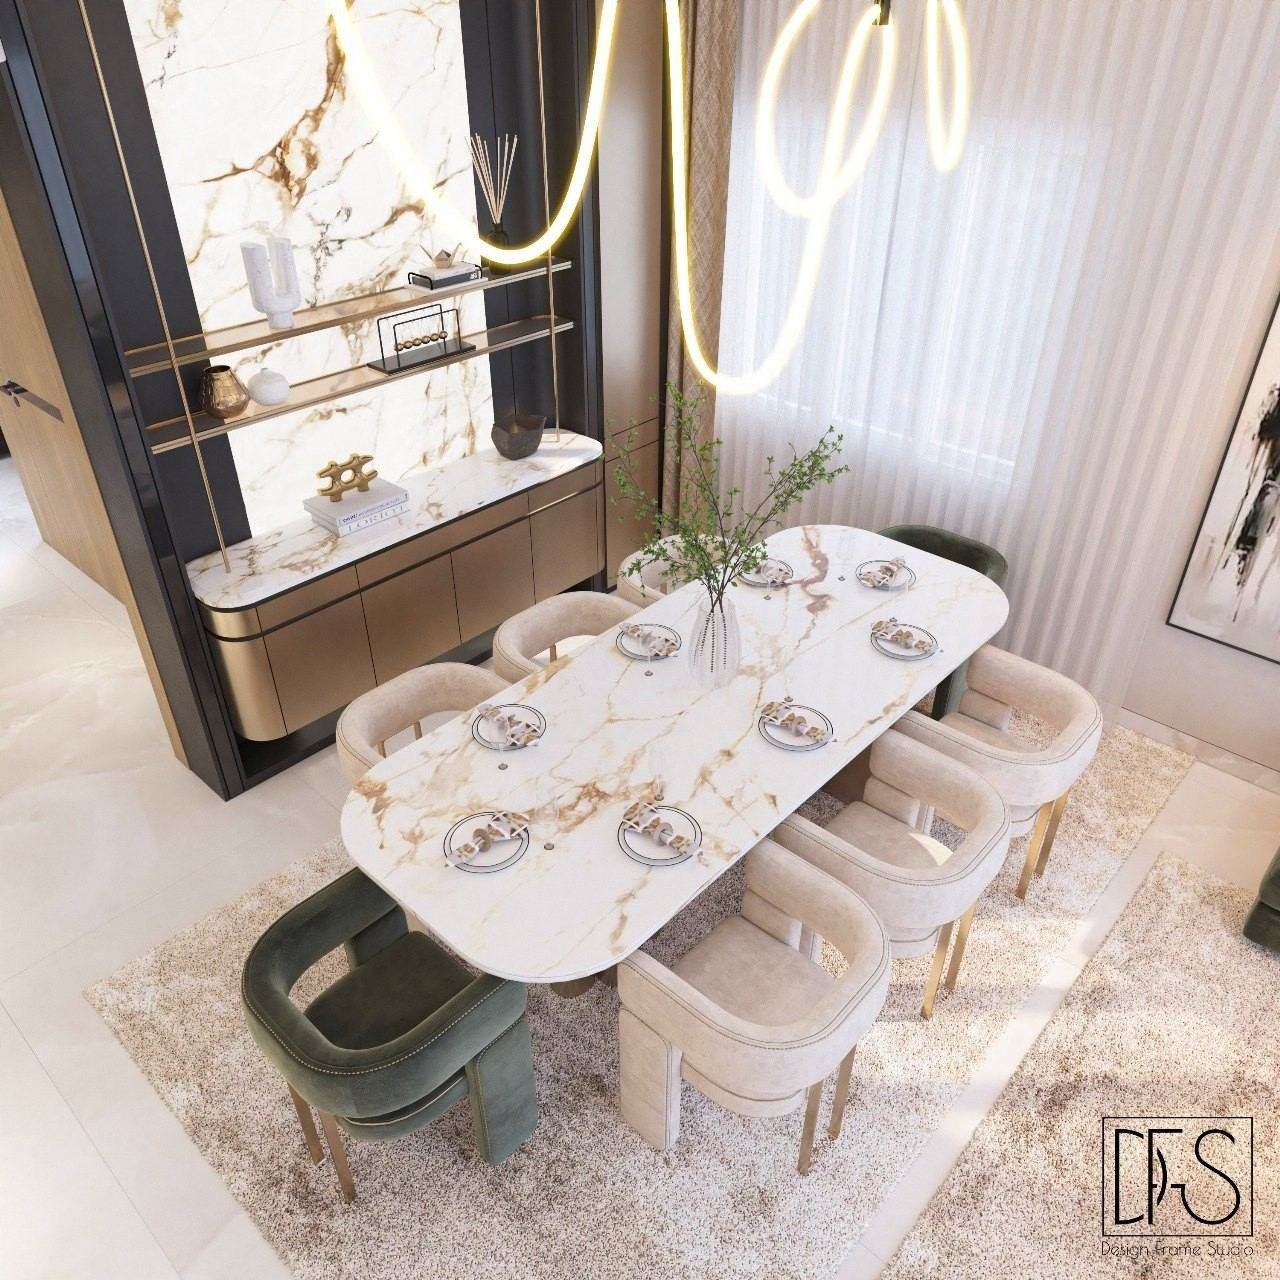
Furniture layouts and circulation planning for residential and workplace spaces.
OPEN SERVICE PAGE →
 DESIGN FRAMESTUDIO
INTERIOR DESIGN · ARCHITECTURE · FINISHING
Design Frame Studio plans and visualizes residential, workplace and commercial interiors — from the first layout to the final finish.
View all work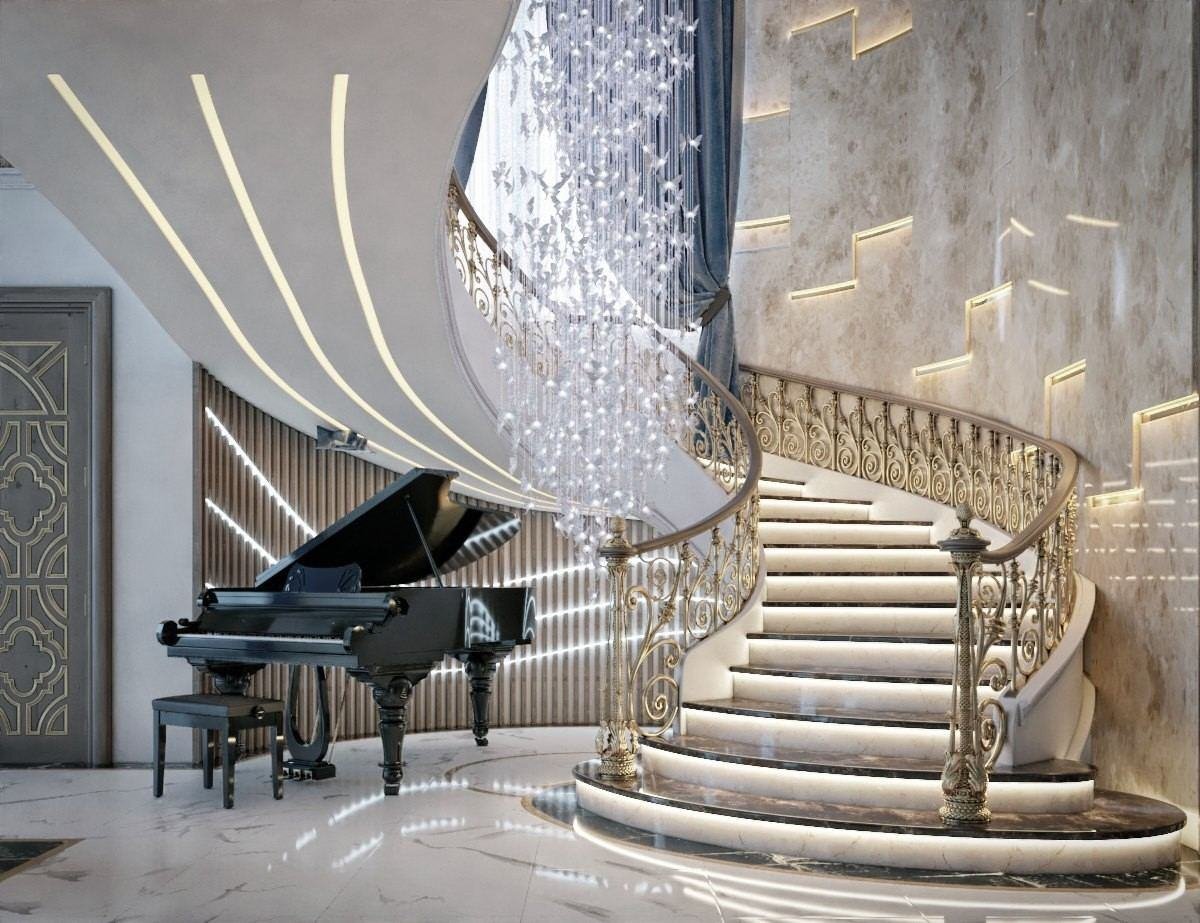
SELECTED WORK
FROM DRAWING BOARD TO KEYS
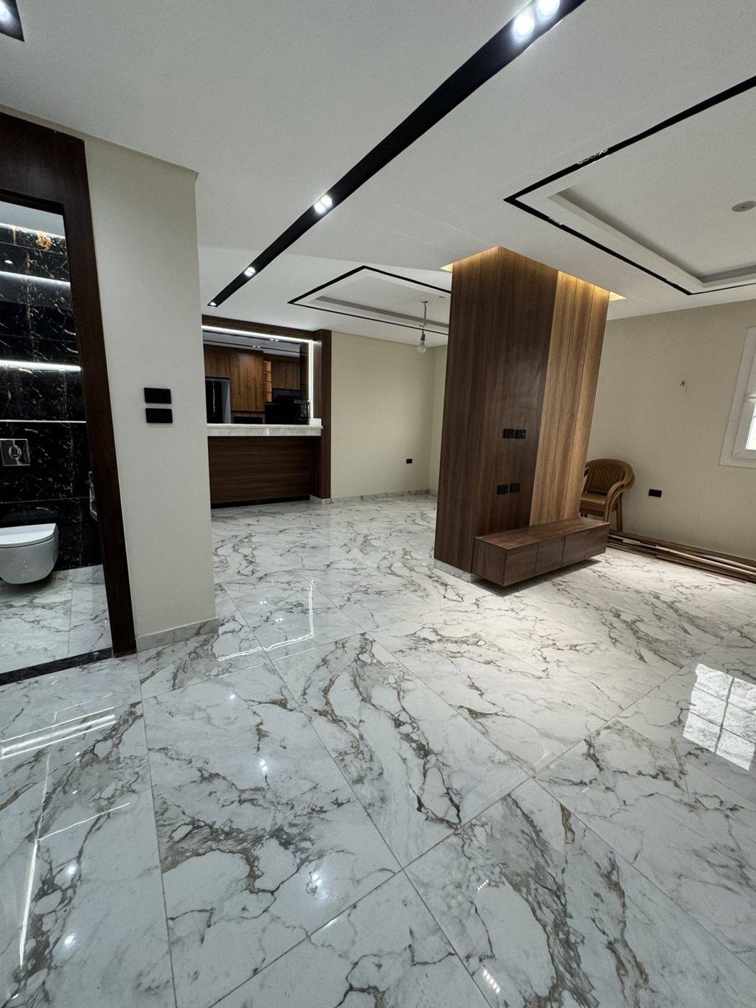
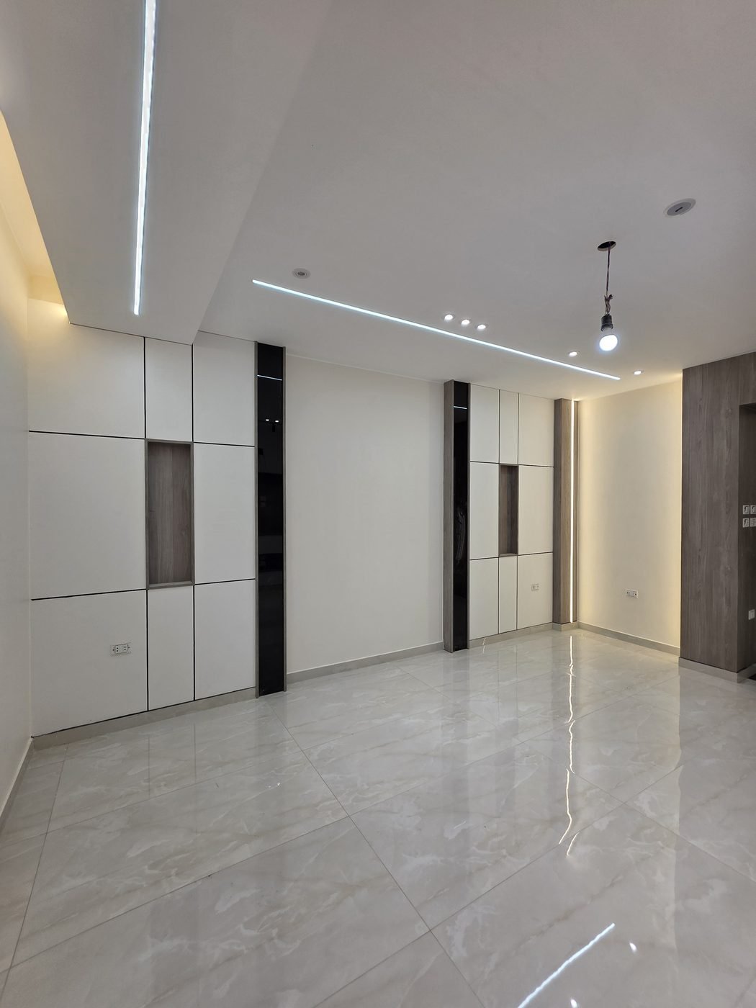
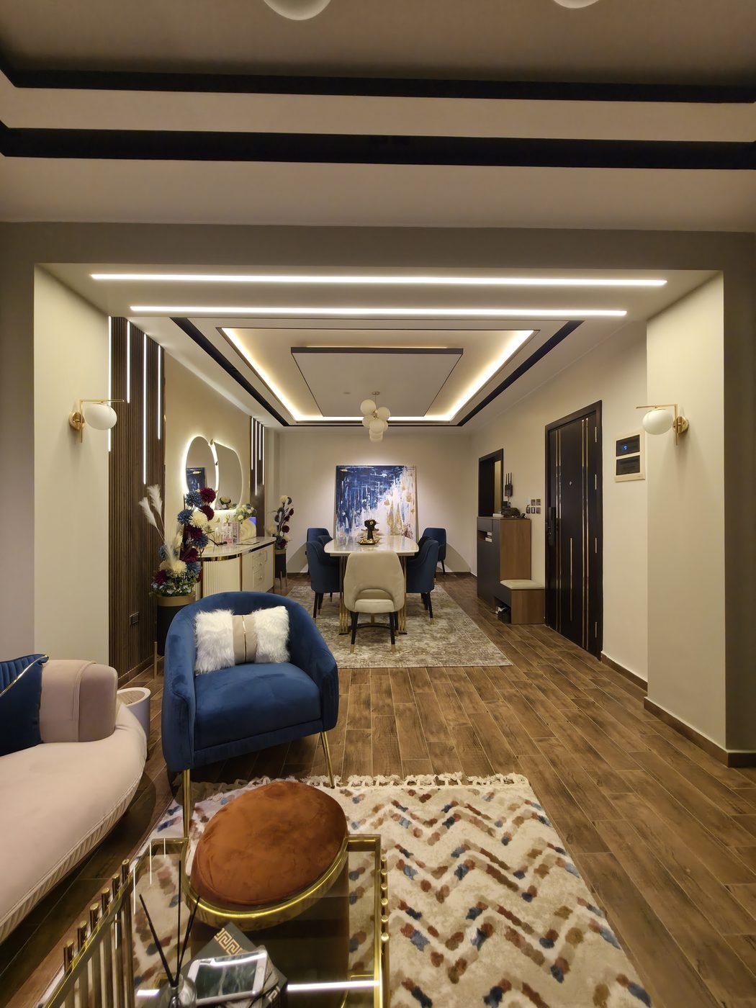
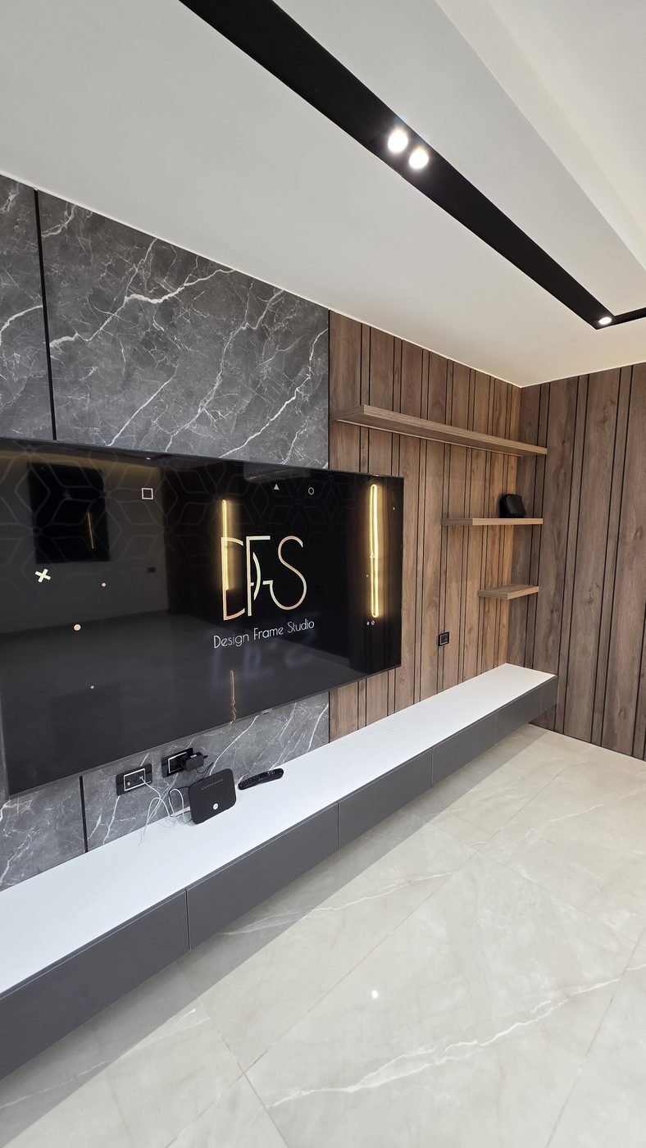
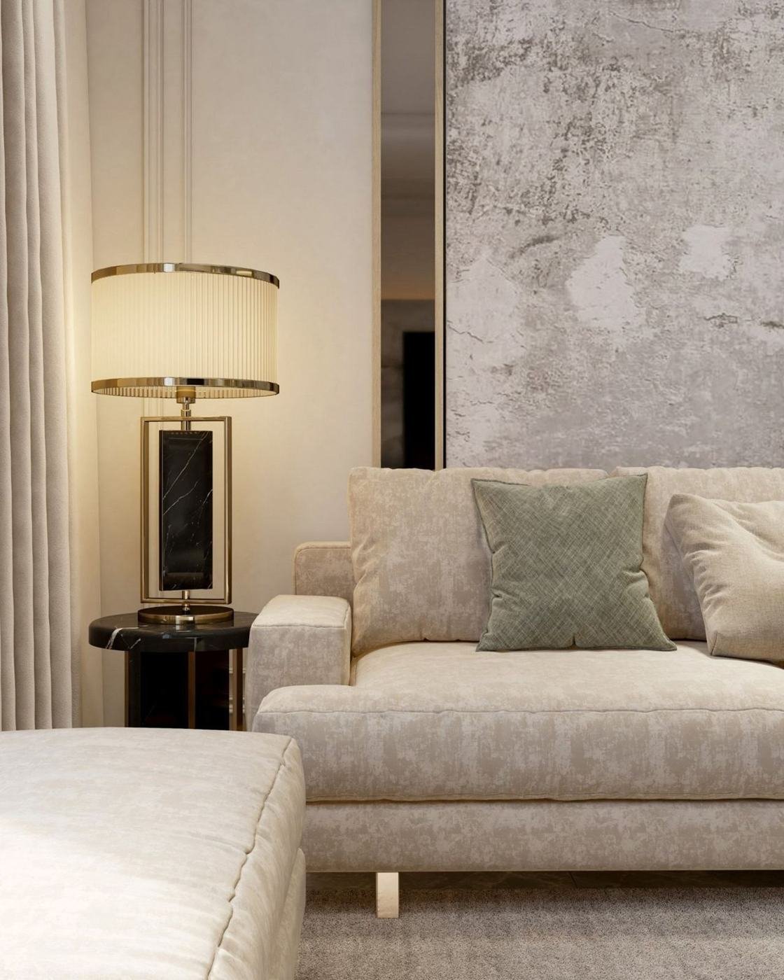
Finishing packages coordinated with the same design direction — materials, ceilings, tiling and cladding, followed through on site.
FROM CONCEPT TO COORDINATION
A focused brief. Clear deliverables. One coordinated design direction.
Furniture layouts and circulation planning for residential and workplace spaces.
OPEN SERVICE PAGE →
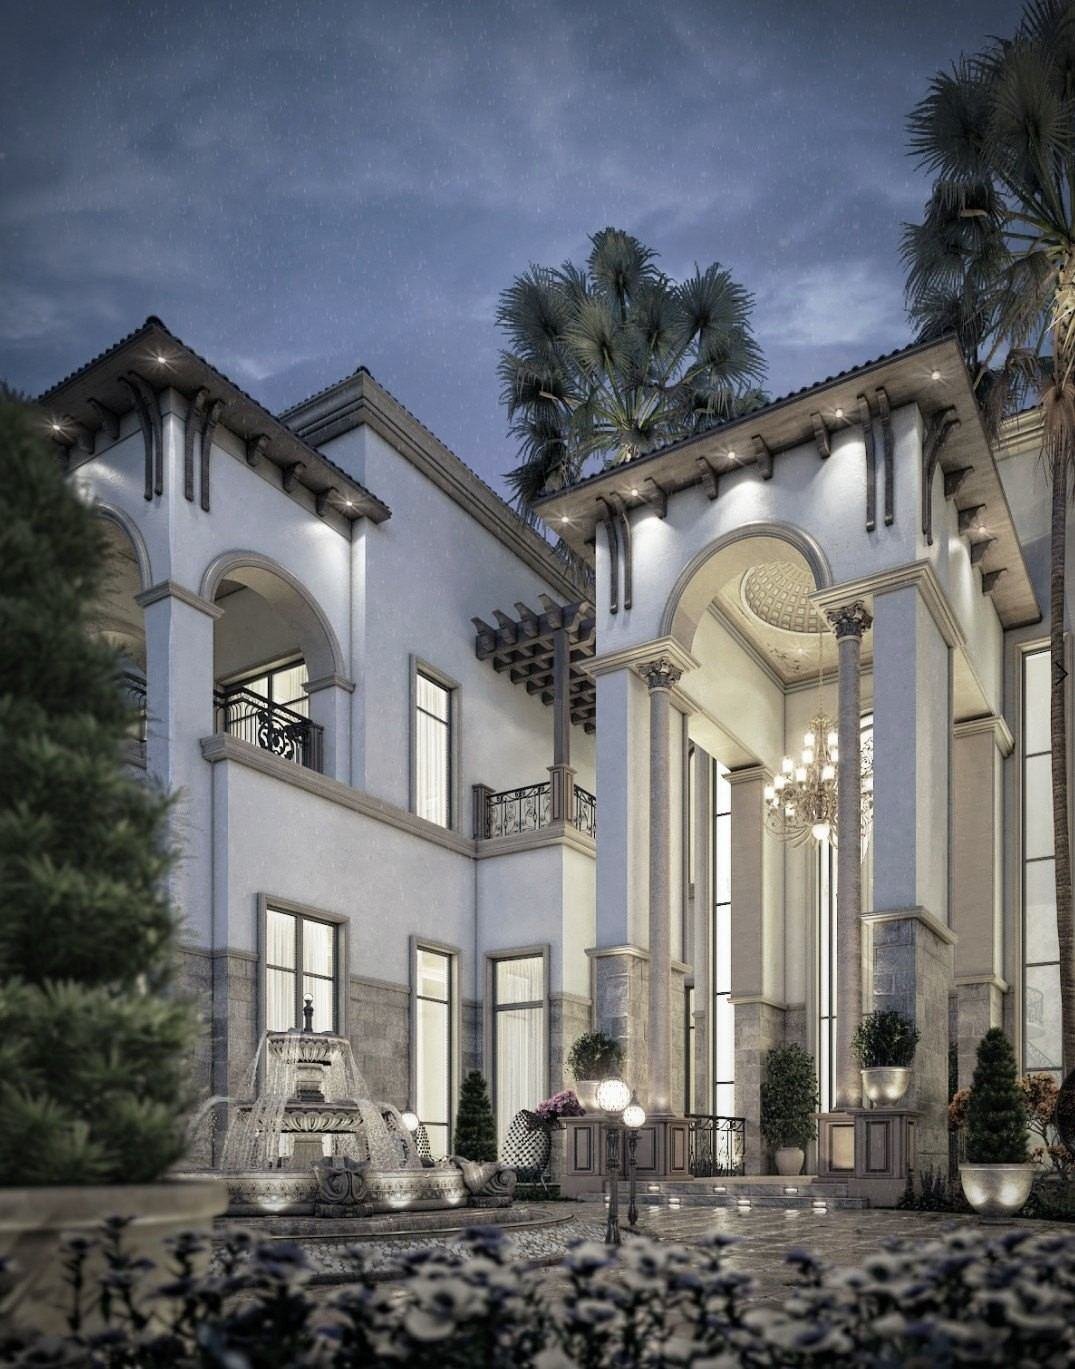
Interior perspectives, architectural exterior views and landscape visualization.
OPEN SERVICE PAGE →
Electrical layouts, ceilings, tiling and cladding drawings, developed to the agreed scope.
OPEN SERVICE PAGE →
Detailed BOQs to support the design package and project coordination.
OPEN SERVICE PAGE →
HOW WE WORK
We define scope, budget and direction, then plan the space.
Layouts, materials and 3D views you can sign off with confidence.
Drawings and BOQs ready for pricing, contractors and site work.
We develop spatial planning, material detail and 3D visualization into coordinated design documentation, with external design support for architecture, interior design and fit-out teams.
ABOUT US

ARCHITECT / CO-FOUNDER
Egyptian architect and interior designer, and co-founder of Design Frame Studio. Spatial planning, material detail and 3D visualization developed into coordinated design documentation.
amr@dfsinterior.comPARTNER
Amr's partner in Design Frame Studio, and the studio's first point of contact for new projects and clients.
mahfouz@dfsinterior.comSTART A CONVERSATION